
<-- style PDP --> 402-18 Concorde Place, Toronto - Condo Apt for sale for $649,000
  • sold

402-18 Concorde Place

Toronto, Ontario, M3C 3T9 - Banbury-Don Mills

$649,000$000000

  • Neighbourhood

    Banbury-Don Mills

  • Major Intersection

    Wynford/Don Mills

  • Listed Since: 310 day(s)

  • Last update: 219 day(s) ago

Overview

  • Property Type

    Condo Apt, Apartment

  • Bedrooms

    2

  • Bathrooms

    2

  • Square Feet

    1400-1599

  • Exposure

    North East

  • Total Parking

    1 Built-In Garage

  • Maintenance

    $1,621

  • Taxes

    $4,065.00 (2025)

  • Balcony

    Open

Property Description

Property description for 402-18 Concorde Place, Toronto

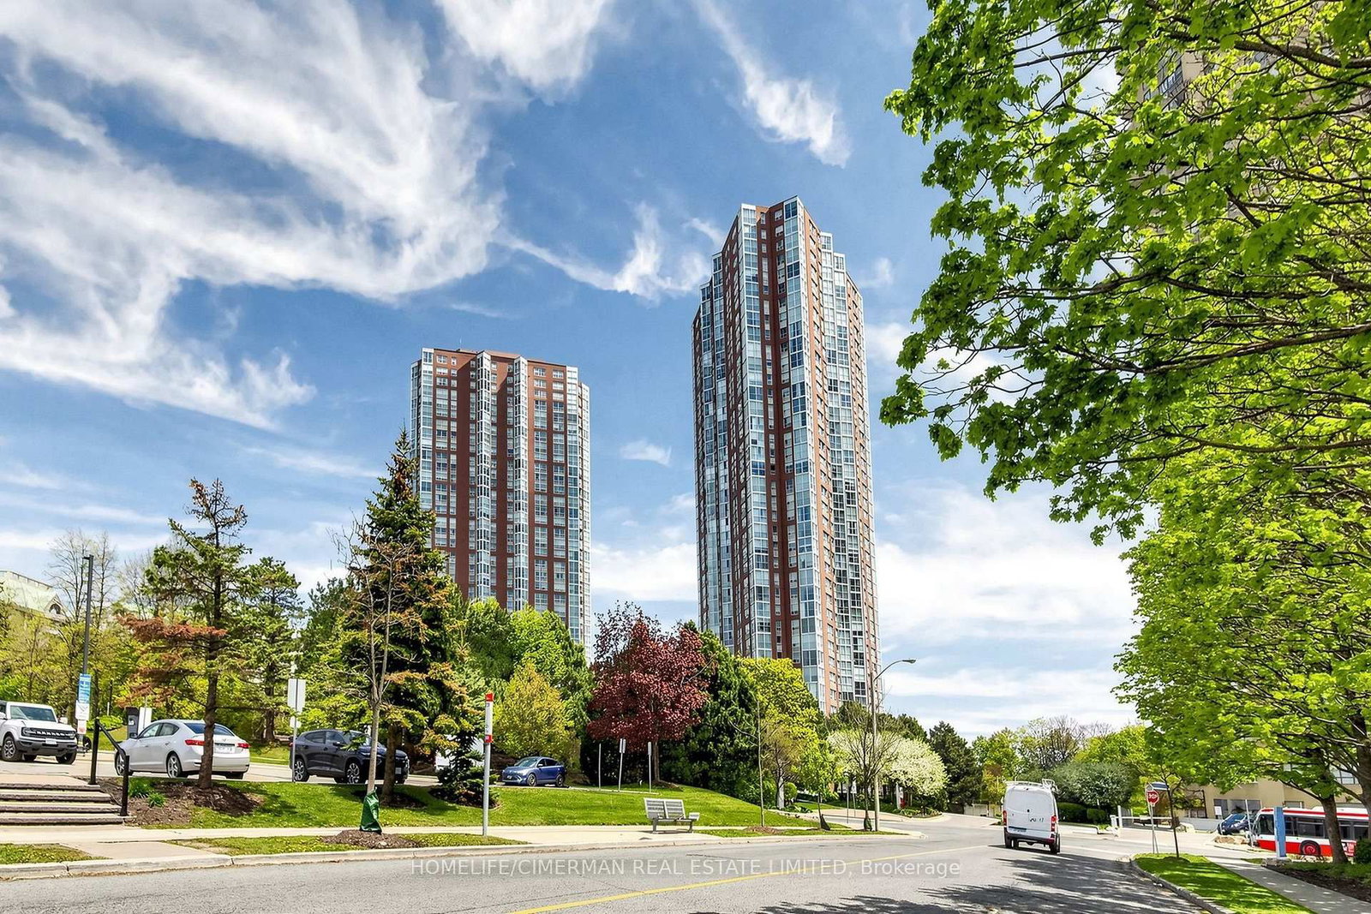
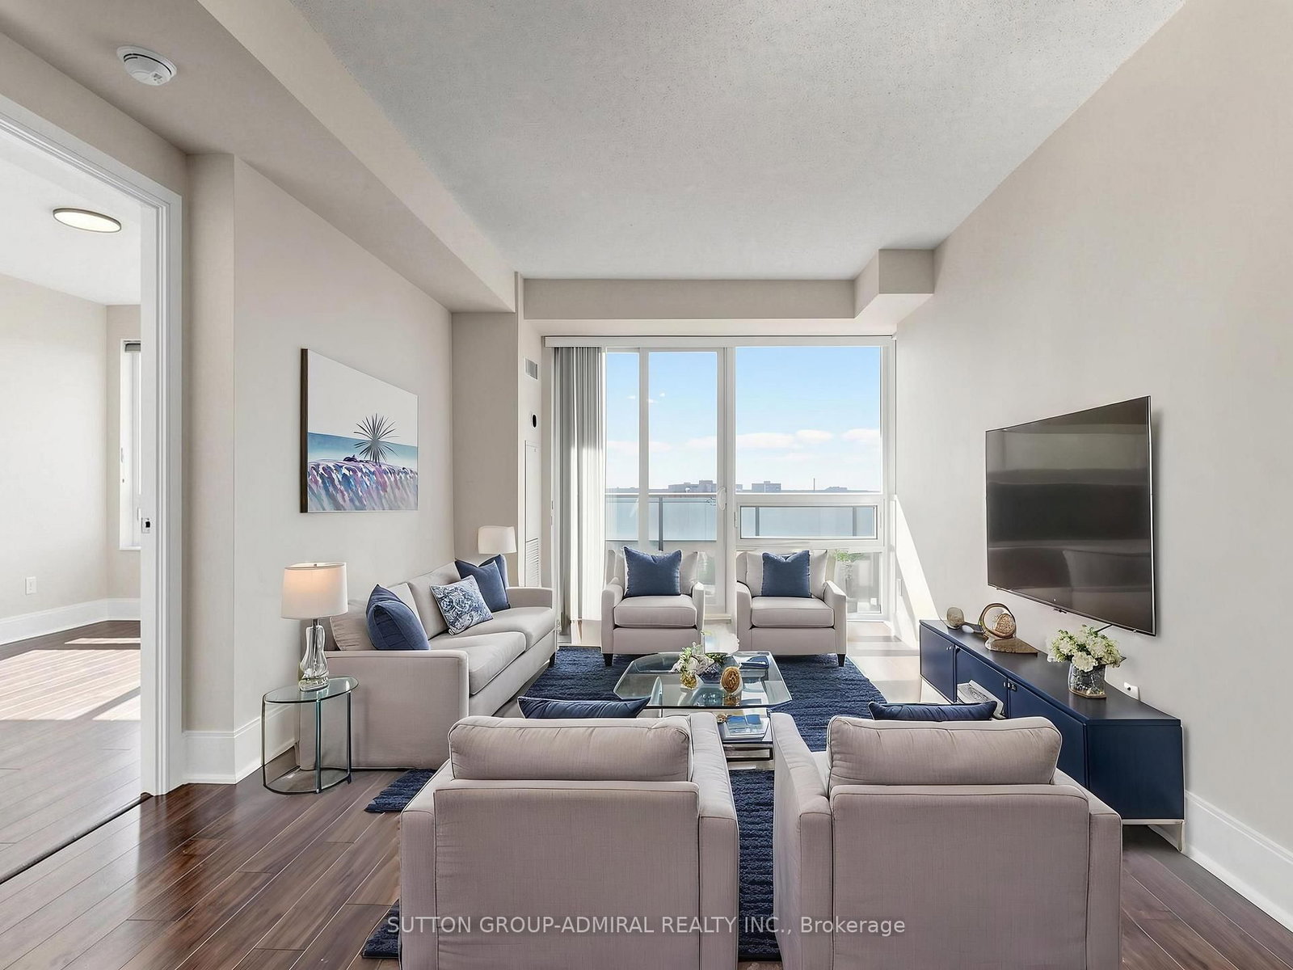
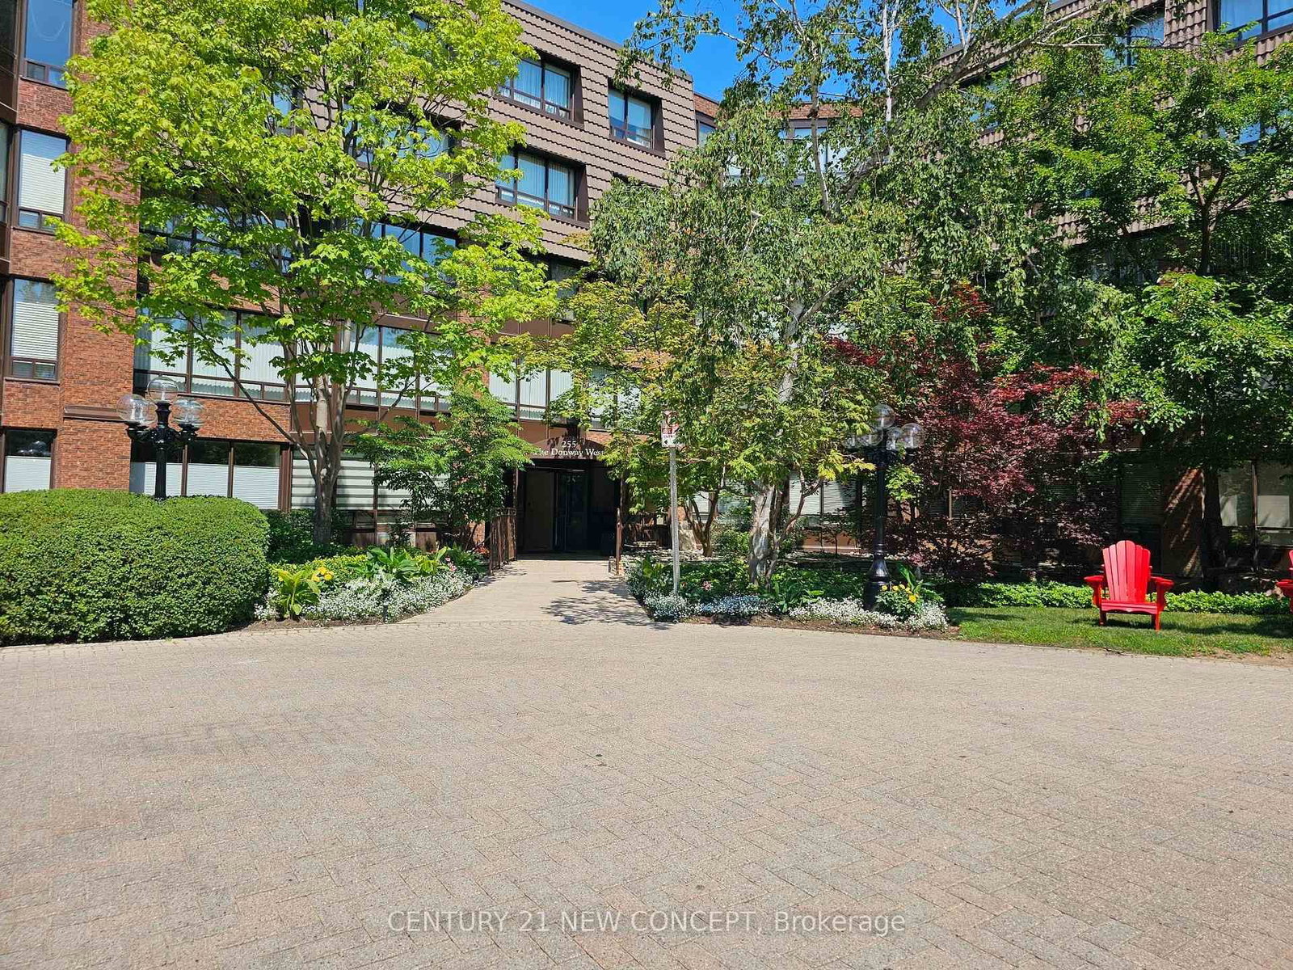
Upsize or downsize to this fantastic 1529 sq.ft. corner unit located in a sought-after luxury Toronto low rise. Classic bevelled glass French doors separate the spacious living and dining rooms. A lovely gas fireplace as its centrepiece and hardwood floors create warm ambience. The kitchen is huge and has ample solid wood cabinetry, a pantry and a convenient bright breakfast area or family room. You may want to replace the original appliances. Both bedrooms have double closets. The primary has an ensuite bathroom with a walk-in shower, elegantly retrofitted for seated or wheelchair access. Wide doors and an automatic entrance allow effortless access. With personal touches, easily create your own spectacular! From your balcony overlooking the ravine, look below at its award winning courtyard, replete with a koi pond and towering cedars, or look across to the tennis court in its valley-like setting and occasionally see a hawk perched on a fence pole. Enjoy the summer lushness of the forest, the snow covered brush in winter, with buildings and trains visible in the distance. Choose to go for a walk along the Don or utilize the many amenities included here. Apart from the beautifully kept spaces, amuse yourself in the swimming pool, hot tub, tennis court, billiards room, party room, library, gym, roof-top patio, workshop or even use the car wash The building is pet friendly, quiet, safe, very well managed, an architectural feat. The Courtyards of Concorde is conveniently close to public transportation, the DVP/401, shopping, dining, and entertainment at the Shops of Don Mills. The Aga Khan museum, Japanese Cultural Centre, libraries, hospitals, schools, places of worship are all nearby too. You control your heating and air conditioning. Individual hydro metering allows you pay for only what you use. Smoke alarms, heat alarms, security alarms are all linked to the 24 hour Security and concierge. Elegant, safe, convenient, and easy living. Come and see.

Listed by ROYAL LEPAGE SIGNATURE REALTY

  • MLS #

    C12582154

  • Sq. Ft

    1400-1599

  • Sq. Ft. Source

    MLS

  • Year Built

    16-30

  • Basement

    None

  • View

    Panoramic, Pond, Trees/Woods, Garden

  • Garage

    Built-In, 1 spaces

  • Parking Type

    Owned

  • Locker

    Owned

  • Pets Permitted

    Yes-with Restrictions

  • Exterior

    Brick

  • Fireplace

    Y

  • Security

    n/a

  • Elevator

    Y

  • Laundry Level

    Main

  • Building Amenities

    n/a

  • Maintenance Fee Includes

    Heat, Parking, Water

  • Property Management

    First Service

  • Heat

    Heat Pump

  • A/C

    Central Air

  • Water

    n/a

  • Water Supply

    n/a

  • Central Vac

    N

  • Cert Level

    n/a

  • Energy Cert

    n/a

  • Living

    6.4 x 4.7 ft Flat level

    Gas Fireplace, W/O To Balcony, French Doors

  • Dining

    3.1 x 3.7 ft Flat level

    O/Looks Ravine, hardwood floor, Separate Rm

  • Family

    3.77 x 3.35 ft Flat level

    Ceramic Floor, O/Looks Ravine, Combined W/Den

  • Br

    4.75 x 3.41 ft Flat level

    4 Pc Ensuite, O/Looks Garden, Double Closet

  • 2nd Br

    4.75 x 3.23 ft Flat level

    Mirrored Closet, O/Looks Garden, hardwood floor

  • Kitchen

    3.47 x 3.35 ft Flat level

    Ceramic Sink, Pantry, Ceramic Floor

  • Bathroom

    2.99 x 2.74 ft Flat level

    Separate Shower, Ceramic Floor, 4 Pc Bath

  • MLS #

    C12582154

  • Sq. Ft

    1400-1599

  • Sq. Ft. Source

    MLS

  • Year Built

    16-30

  • Basement

    None

  • View

    Panoramic, Pond, Trees/Woods, Garden

  • Garage

    Built-In, 1 spaces

  • Parking Type

    Owned

  • Locker

    Owned

  • Pets Permitted

    Yes-with Restrictions

  • Exterior

    Brick

  • Fireplace

    Y

  • Security

    n/a

  • Elevator

    Y

  • Laundry Level

    Main

  • Building Amenities

    n/a

  • Maintenance Fee Includes

    Heat, Parking, Water

  • Property Management

    First Service

  • Heat

    Heat Pump

  • A/C

    Central Air

  • Water

    n/a

  • Water Supply

    n/a

  • Central Vac

    N

  • Cert Level

    n/a

  • Energy Cert

    n/a

  • Living

    6.4 x 4.7 ft Flat level

    Gas Fireplace, W/O To Balcony, French Doors

  • Dining

    3.1 x 3.7 ft Flat level

    O/Looks Ravine, hardwood floor, Separate Rm

  • Family

    3.77 x 3.35 ft Flat level

    Ceramic Floor, O/Looks Ravine, Combined W/Den

  • Br

    4.75 x 3.41 ft Flat level

    4 Pc Ensuite, O/Looks Garden, Double Closet

  • 2nd Br

    4.75 x 3.23 ft Flat level

    Mirrored Closet, O/Looks Garden, hardwood floor

  • Kitchen

    3.47 x 3.35 ft Flat level

    Ceramic Sink, Pantry, Ceramic Floor

  • Bathroom

    2.99 x 2.74 ft Flat level

    Separate Shower, Ceramic Floor, 4 Pc Bath

Thinking of Selling?

Find Out Your Home’s Value in Today’s Market!

No Email or Signup is required to view your home estimate.

estimate your home value

Contact Manoj Kukreja

Sales Representative,
Century 21 People’s Choice Realty Inc.,
Brokerage
(647) 576 - 2100

Manoj profile avatar

Property History

Property history for 402-18 Concorde Place, Toronto

This property has been sold 2 times before. Create your free account to explore sold prices, detailed property history, and more insider data.

Sign In / Register

Estimated price

Date
Price
Change
2025-11-27
$680,341
---

Mortgage Calculator

This data is for informational purposes only.

Mortgage Payment per month

Principal Amount

Interest

Total Payable

Amortization

Amortization

Closing Cost Calculator

This data is for informational purposes only.

Closing Cost Total for this property

Total Cash flow for purchasing this property

Down Payment(%)*
Additional information

Provincial Land Transfer Tax

Ontario Land Transfer Tax Rebate

Toronto Land Transfer Tax

Toronto Land Transfer Tax Rebate

PST on CMHC Insurance Premium

Lawyer Fees

$2,825

Government Registration Fee's

$164

Title Insurance

Closing Cost Total

Total Cash flow for purchasing this property

Provincial Land Transfer Tax

Ontario Land Transfer Tax Rebate

Toronto Land Transfer Tax

Toronto Land Transfer Tax Rebate

PST on CMHC Insurance Premium

Lawyer Fees

$2,825

Government Registarion Fee's

$164

Title Insurance

Down Payment(%)*

* A down payment of less than 20% is permitted only for first-time home buyers purchasing their principal residence. The minimum down payment required is 5% for the portion of the purchase price up to $500,000, and 10% for the portion between $500,000 and $1,500,000. For properties priced over $1,500,000, a minimum down payment of 20% is required.

Thinking of Selling?

Find Out Your Home’s Value in Today’s Market!

No Email or Signup is required to view your home estimate.

estimate your home value

Contact Manoj Kukreja

Sales Representative, Century 21 People’s Choice Realty Inc., Brokerage
(647) 576 - 2100

Manoj profile avatar

Recent Sold Listings in Banbury-Don Mills, Toronto

Popular Cities